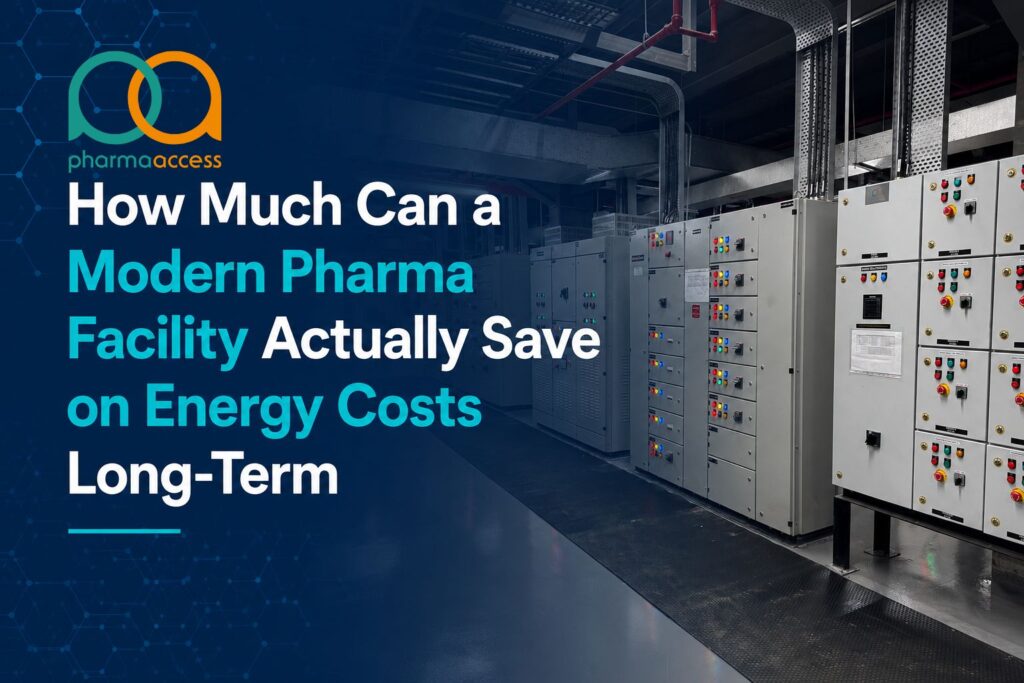
Energy bills at a pharma plant are not like the energy bills at a normal office building. A single cleanroom can use far more power per square foot than a standard commercial space, much of which is used to keep the air clean, cool,within specified humidity limits and at the right pressure. Once you know where your money is going, it is much easier to see where you can save it. This post takes a look at published industry benchmarks for modern pharma facility energy costs, the big drains, and what facilities have actually saved after they made changes.
Why Energy Costs Run So High in Pharma Manufacturing
A typical commercial office building constructed after 2000 has been reported to use approximately 81 kBtu per square foot annually. According to a report published by Consulting-Specifying Engineer, some pharmaceutical manufacturing facilities have recorded energy-use intensities of approximately 1,210 kBtu per square foot annually. Much of that difference is associated with one major system: HVAC. Cleanrooms require a continuous flow of filtered air to maintain particle counts within limits, and that air may need to be heated, cooled, humidified, or dehumidified for extended operating periods.
Many critical pharmaceutical environments maintain controlled conditions continuously, even when production is not active. However, validated temperature or airflow setbacks may be possible during non-production periods where they are supported by quality risk assessment, monitoring, qualification and change control.
HVAC is not the only contributor to pharmaceutical-facility energy consumption. Process equipment, sterilisation systems, purified-water generation, clean steam, refrigeration, compressed air and other central utilities may also represent substantial energy loads.
The HVAC Component Driving Energy Costs in Modern Pharmaceutical Facilities
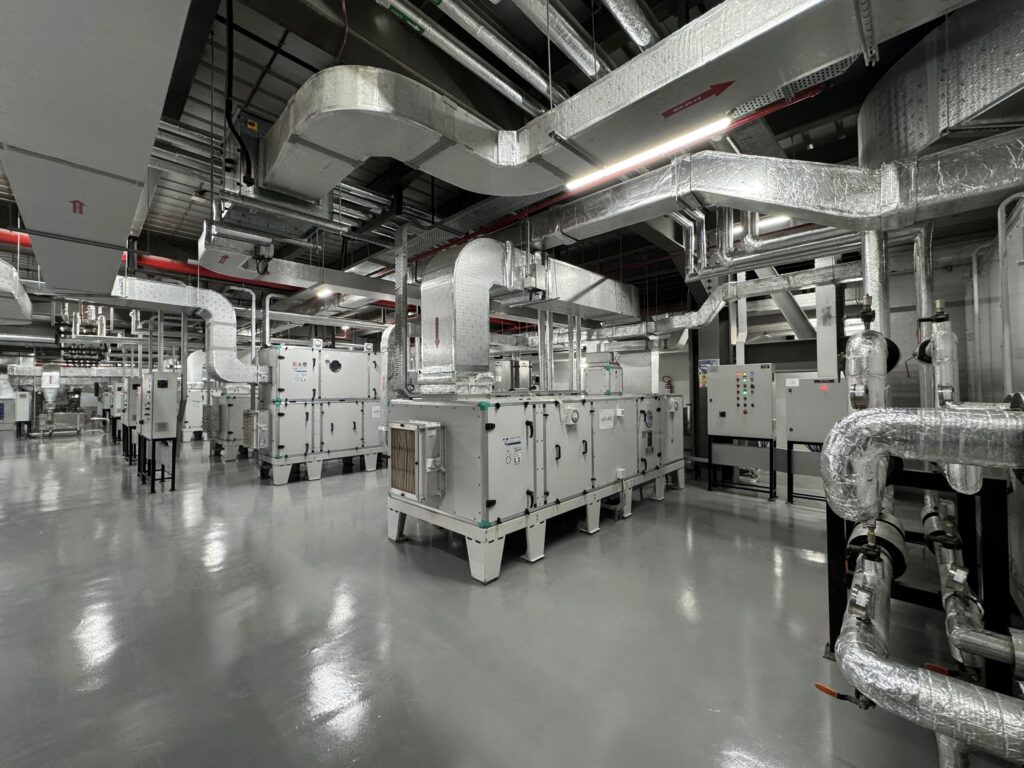
HVAC systems account for a large share of total plant energy use across the industry.
- According to ISPE, and data referenced in the U.S. EPA ENERGY STAR pharmaceutical-industry guide, HVAC use in cleanrooms has been reported to account for approximately 36% to 67% cleanroom energy consumption, depending on the room class and process.
- Another ISPE article on cleanroom design points out that many sites have over 50% plant HVAC electricity use over 50%, noting that pharma cleanrooms can use up to 15 times more energy than a typical commercial building.
- Research by Lawrence Berkeley National Laboratory shows that HVAC systems can comprise as much as two-thirds of the energy used by labs and cleanrooms, as cited in the U.S. EPA’s ENERGY STAR guide for the pharmaceutical industry.
That range approximately one-third to two-thirds of energy use in many cleanroom environments, depending on the source, system boundary and site is the reason why just about every real energy story in pharma begins with HVAC.
It is important to distinguish between total facility energy, electricity consumption, cleanroom energy and HVAC-system energy. Savings measured in one category should not automatically be interpreted as an equivalent reduction in the facility’s total utility bill.
How Much Can a Modern Pharma Facility in Energy Actually Save?
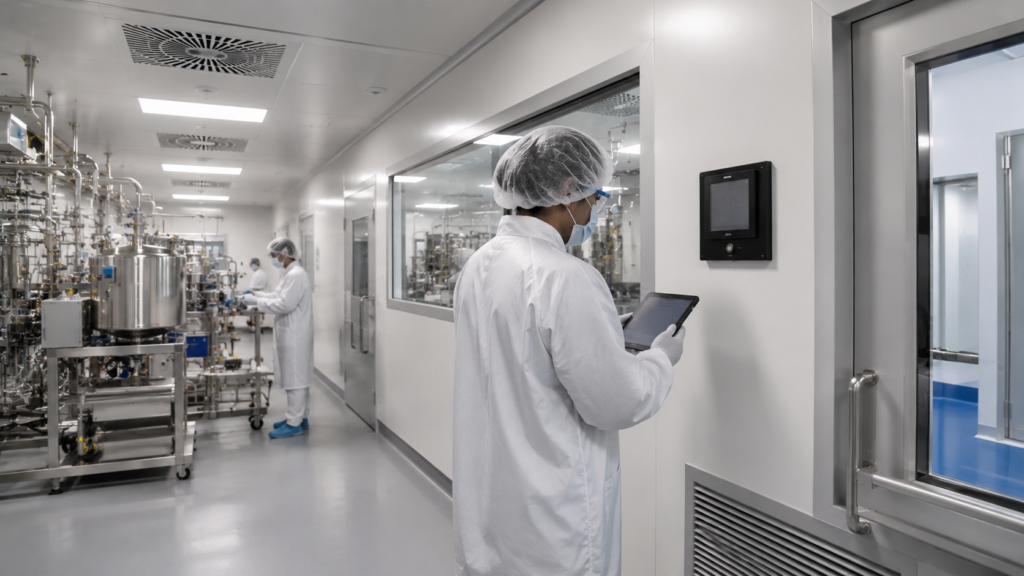
Here’s what the numbers look like if you make changes, based on published case data:
The examples below include historical case studies compiled in industry and ENERGY STAR guidance. Their engineering principles remain relevant, but current tariffs, equipment costs and payback periods should be recalculated for each project.
Airflow optimisation. Reducing unnecessary airflow can lower fan, heating and cooling demand. However, any reduction in air-change rates must be supported by process risk, room recovery performance, contamination-control requirements, qualification and environmental monitoring.
- HVAC recommissioning: The ENERGY STAR pharmaceutical guide cites a recommissioning project at Pfizer’s Morris Plains, New Jersey site, which reduced its net energy use per degree-day by 21%.
- Metering and monitoring upgrades: Wyeth’s Fort Dodge Animal Health plant in Campinas, Brazil installed a metering and control system that cut electricity use by 48% and reduced plant utility costs by 10%.
- Merck’s labs in Rahway, N.J., lowered room temperatures during off hours, saving nearly 30,000 MBtu a year across 350,000 square feet of lab space overnight and on weekends.The strategy was applied to selected laboratory areas where reduced temperatures would not affect equipment or scientific operations.
- Dynamic airflow management :Dynamic airflow management can reduce ventilation demand by moving away from continuously operating at fixed, worst-case airflow conditions. Commercial engineering estimates have indicated potential reductions of approximately 20% to 40% in HVAC energy consumption in suitable applications.
This should not be described as a direct EU GMP Annex 1 requirement. Annex 1 requires a documented Contamination Control Strategy, Quality Risk Management, qualified cleanroom performance and appropriate monitoring. Any dynamic airflow strategy must demonstrate that validated environmental conditions and pressure relationships remain consistently maintained. - Variable-air-volume (VAV) systems: According to a laboratory case study cited in the U.S. EPA ENERGY STAR guide, a VAV system used 30% to 50% less energy than the older air-control system it replaced.
This figure should be treated as a project-specific result rather than a guaranteed saving for every pharmaceutical facility. Actual performance depends on minimum validated airflow, occupancy, process loads, room classification, pressure requirements and control sequences.
None of this involved the replacement of whole buildings. The savings came from modifying how existing systems operated, improving controls and monitoring, or designing the systems correctly from the beginning.
Real Facilities, Real Numbers
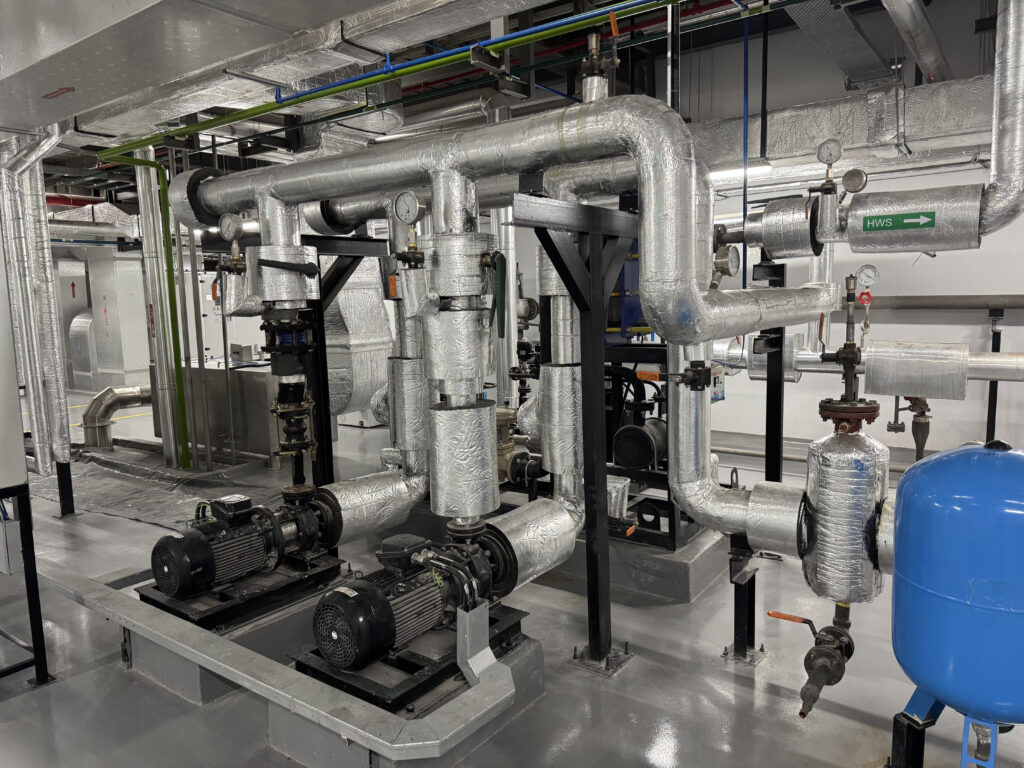
The examples above are from operating plants, not from laboratory tests. A good one to study closely is Genentech’s site in Vacaville, Calif. The team went with two large chillers and one smaller unit instead of three matched units. This way, the big chillers run close to full load, where they use less power per ton. The ENERGY STAR pharmaceutical guide said the decision was expected to save about $113,250 annually. The same facility also reset its discharge air temperature during low-demand periods, saving nearly $150,000/year in chilled water and steam usage.
These are no one-shot paybacks. Once the system correctly installed, controlled, commissioned and maintained, you will see the savings on every utility bill thereafter, year after year, for the life of the equipment.
However, long-term savings depend on maintaining sensors, control sequences, filters, dampers, valves and equipment performance. Without ongoing monitoring and recommissioning, systems can gradually drift away from their intended operating conditions.
Biopharmaceutical Facility Design Sets the Ceiling on What’s Possible
Here’s the part that matters most for anyone contemplating a new build: the decisions made in Biopharmaceutical Facility Design dictate most of what’s even possible to save later. An oversized HVAC system, poor zoning, or a one-size-fits-all air change rate will always cost more to operate than a properly sized system, no matter how well it is operated afterwards.
ISO 14644-16 provides guidance for improving energy efficiency in new and existing cleanrooms while maintaining the required environmental performance. It supports evidence-based evaluation of airflow, air-distribution effectiveness, operating modes and energy performance rather than relying only on inherited or overly conservative design assumptions.
Hence, the importance of declassifying a room, right-sizing equipment, and correctly mapping pressure cascades at the design stage. A cleanroom specified at a cleaner classification than the process requires can increase airflow demand, capital cost, qualification effort, monitoring requirements and long-term operating expenditure without providing a corresponding product-quality benefit.
Why Turnkey Pharmaceutical Projects Change the Math
Energy decisions are often made in a vacuum when design, construction, and equipment selection are done under separate contracts. The HVAC engineer sizes it for one set of assumptions, then the process team changes the layout, and the numbers don’t match. Turnkey pharmaceutical projects connect these interdependent decisions through an integrated delivery structure. One team handles the work from the initial design phase all the way through construction and validation. With engineering design, construction, and project management all under one roof, a firm like Pharma Access can follow an HVAC decision made in the design phase through to the equipment installed on site reducing the risk of design intent being weakened during handovers between disciplines, contractors and project stages.
Engineering Design Services for Pharma: Where the Savings Get Locked In
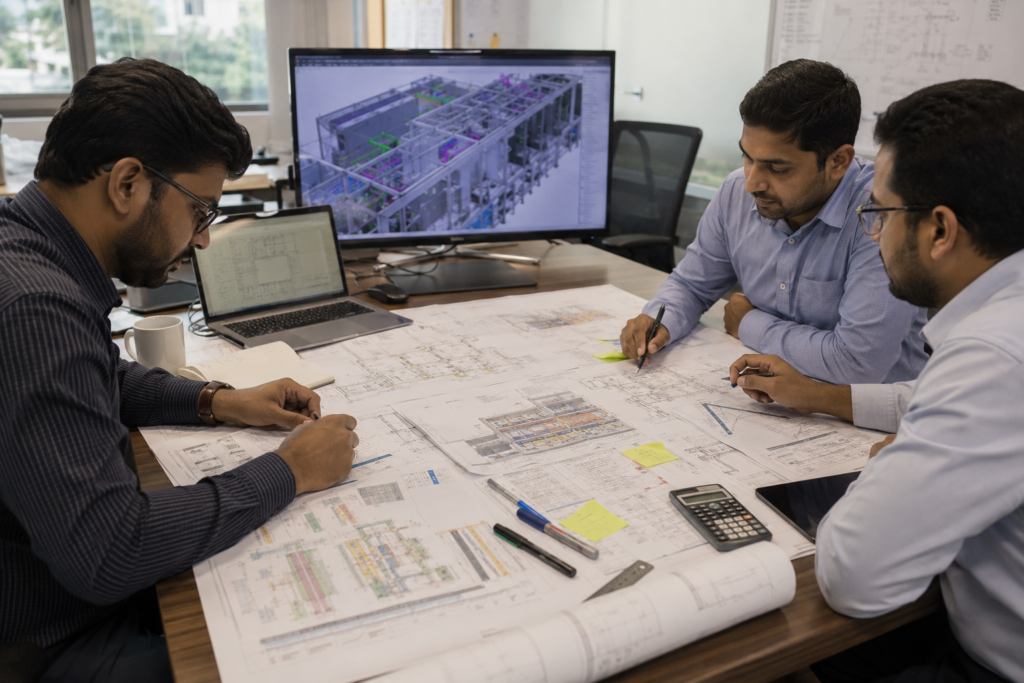
Good engineering design services for pharma begin with a hard look at the actual process, not a generic template. It also means matching air change rates to actual contamination risk, zoning HVAC systems by room class rather than running one system for the whole plant, and sizing chillers and pumps to the load the facility will actually see.
Air-change rates should not be selected by room classification alone. They should be developed using process risk, product exposure, occupancy, contamination generation, room recovery, airflow effectiveness, pressure relationships and qualification requirements.
Pharma Access works in exactly this way on its engineering design projects. This includes HVAC, MEP, and clean room layout together, so the systems are sized to match the process and not a worst-case guess.
Pharma Access coordinates process requirements, cleanroom classification, HVAC zoning, pharmaceutical utilities, equipment selection, automation and CQV considerations during engineering development. This integrated approach helps align system capacity with actual manufacturing requirements rather than isolated assumptions developed by individual disciplines.
Energy-efficiency opportunities may include optimised airflow distribution, correctly sized air-handling and chilled-water systems, lower system pressure drops, efficient motors and drives, heat recovery where technically suitable, building-management-system monitoring and validated operating setbacks. Every measure must remain compatible with GMP, product protection, operator safety and the facility’s Contamination Control Strategy.
A Simple Way to Think About the Payback
This order works well if you’re planning a new build or an upgrade.
- Get a baseline. Know your existing energy use per square foot before you start and separate HVAC, process equipment, utilities and other major loads wherever submetering data is available.
- Compare air change rates with ISO 14644-16 and identify rooms that are over-ventilated for their real risk level.
- Use ISO 14644-16 as cleanroom energy-efficiency guidance, but assess any proposed airflow change through Quality Risk Management, room-performance data, qualification, environmental monitoring and formal change control.
- Consider HVAC recommissioning before buying new equipment.An Ethicon facility in Somerville, New Jersey, implemented a recommissioning project at a reported cost of approximately $53,000. The project generated approximately $48,000 in annual gas and electricity savings, giving a simple payback of around 1.1 years.
- Add monitoring and controls to catch drift before it turns into a bigger bill.
- Integrate design, construction, and project management into one plan so energy choices last from blueprint to start-up.
- Continue monitoring performance after qualification. Energy savings will only remain sustainable when sensors, controls, equipment and operating procedures continue to perform as intended.
FAQs
How much of a pharma plant’s energy bill comes from HVAC?
Published studies put it somewhere between approximately 36% and 67% of cleanroom energy consumption, depending on room class and process. Sterile and biotech cleanrooms tend to be on the high end generally because they require constant, tightly filtered airflow at all times.
However, the exact percentage varies according to the facility boundary being measured, the manufacturing process, outside-air requirements, climate, operating hours and the contribution of process equipment and pharmaceutical utilities.
Can an existing pharma facility cut energy costs without a full rebuild?
Yes. Recommissioning, airflow adjustments, and temperature setbacks during off-hours have achieved reductions of approximately 10% in total utility cost, more than 20% in weather-normalised energy use, and substantially higher reductions in selected electrical or HVAC loads at actual sites, based on ENERGY STAR and ISPE case data.
Payback periods vary by intervention, tariff, operating schedule, system condition and capital requirement. Some low-cost control and recommissioning projects have achieved payback in approximately one to two years, while equipment-intensive upgrades may take longer.
Does a smaller cleanroom cost less to run?
Generally, a smaller cleanroom requires less total conditioned airflow than a larger room with identical conditions. However, floor area alone does not determine operating cost.
Room class, room volume, ceiling height, airflow rate, outside-air demand, temperature and humidity requirements, pressure cascade, process heat load and operating schedule drive cost.
A small over-classified room can cost significantly more per square metre than a larger room configured with the proper airflow for its actual use.
What’s the difference between hiring separate firms and using turnkey pharmaceutical projects?
Design and construction decisions that are separately contracted can drift apart over time. A turnkey pharmaceutical project means one team is responsible for the entire process from design to startup.
That means greater continuity and accountability for energy-related decisions throughout engineering, procurement, construction, commissioning and qualification.
It does not remove the need for design reviews, approvals or change control, but it can reduce interface risks and help preserve agreed performance requirements.
When is the best time to plan for lower energy costs: design or after construction?
Design, it is far cheaper to get air changes, chiller sizing, and HVAC zoning right on paper than to fix them once the building is up and validated. Existing facilities can still achieve meaningful savings through recommissioning, monitoring, controls optimisation and targeted upgrades. However, new projects have the greatest opportunity to influence lifecycle cost before equipment capacities, layouts and system configurations become fixed.