
The revised Schedule M may have seemed like just a paperwork change for many Indian pharma manufacturers. Revise the SOPs. Train the quality team. Strengthen the documentation. Move on. That approach may address some of the requirements. It doesn’t address those sections that affect the actual building and engineering systems.
This post takes a look at the revised Schedule M requirements in India from an engineering perspective: what the rule expects from a facility’s layout, utilities, and cleanroom design, and where plants still fall short even after their paperwork is in order.
A Quick Recap of Where Things Stand
Schedule M forms part of the Drugs Rules, 1945, and sets out Good Manufacturing Practice requirements for pharmaceutical manufacturing in India. The revised version was notified through G.S.R. 922(E), dated 28 December 2023. The notification also updated references in the Drugs Rules from “Good Manufacturing Practices” to “Good Manufacturing Practices and Requirements of Premises, Plant, and Equipment for Pharmaceutical Products,” reinforcing the broader scope of the revised framework.
Large manufacturers with a turnover above INR 250 crore were required to comply from 29 June 2024. Manufacturers with turnover up to INR 250 crore were subsequently granted a conditional extension until 31 December 2025, subject to the requirements of G.S.R. 127(E). From 1 January 2026, revised Schedule M became effective for manufacturers in this category.
The revised rule is more closely aligned with contemporary WHO GMP requirements and broader international GMP expectations. It specifically includes structured Pharmaceutical Quality Systems (PQS), Product Quality Review (PQR), Quality Risk Management (QRM), and strengthened requirements for documentation, traceability and validated computerised systems. None of this is optional anymore, and none of this can be solved by documentation alone. Ministry of Health & Family Welfare
Why Engineering Gaps Are the Harder Problem
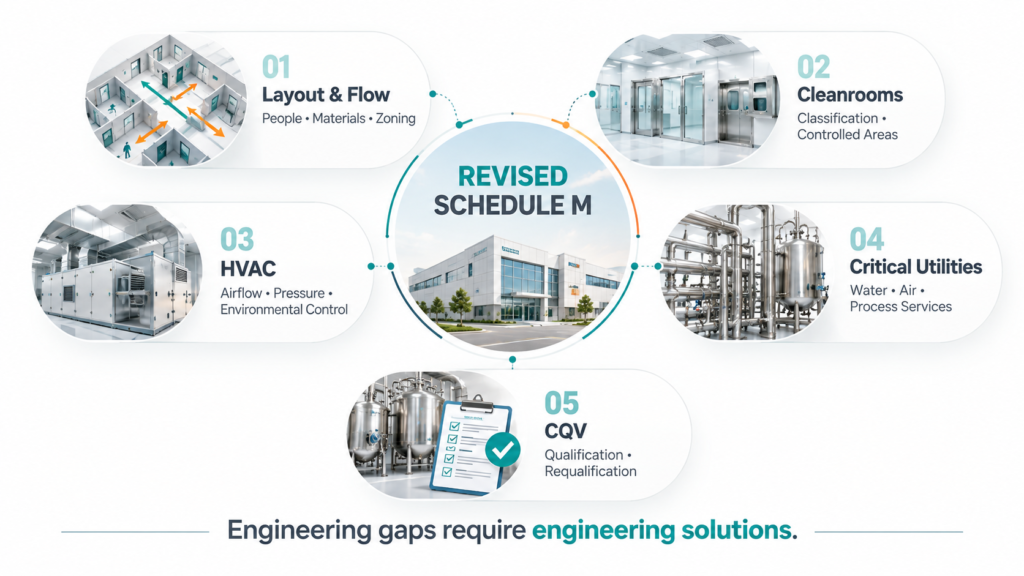
Training and templates can address documentation gaps. Construction requires time, money, and planning that many plants may not have budgeted for when the revised rule first came out. Construction and system modifications are what close physical engineering gaps.
Here’s the difference that counts. A written SOP for cleaning validation can be rewritten in a week. You can’t write a document that turns a cleanroom with inadequate airflow control, pressure relationships, or contamination-control design into a compliant environment. The building and engineering systems have to be altered.
This is the real risk of 2026 compliance, particularly for sites built ten or fifteen years ago under the older, less prescriptive version of Schedule M.
Where Pharmaceutical Plant Layout Design Falls Short
One of the areas revised Schedule M addresses directly is pharmaceutical plant layout, and that’s where older facilities tend to have the most trouble.
Material and Personnel Flow
The new rule calls for a facility layout that keeps people and materials moving throughout the building in a controlled, logical manner, with interactions managed in ways that minimise contamination and mix-up risks. Many older Indian plants were developed under different design expectations, with corridors and access points constrained by available space. Retrofitting a clean flow pattern into a building not designed for it often involves moving walls, relocating airlocks, or, in some cases, redesigning an entire wing.
Cleanroom Classification and Zoning
Cleanroom classification establishes the required level of airborne particulate cleanliness, while the associated GMP grade and process requirements influence air change rates, filtration, airflow, environmental control and gowning requirements for each zone in the plant. If a facility was built to an older classification strategy, the production and support areas may need to be reassessed and its air handling systems redesigned to match current process and classification requirements. That’s not a minor tweak. It may include changes to ductwork, filter housings, air distribution, monitoring systems and pressure relationships throughout the building.
Pharmaceutical Water and Critical Utilities
The amended standard sets out design, qualification and monitoring expectations for pharmaceutical water and other utilities that can affect product quality, including steam, gases, compressed air and HVAC where applicable. Existing utility distribution arrangements in older plants may not adequately address current contamination, capacity, monitoring or process requirements. One of the more difficult engineering challenges a brownfield project can face is modifying these systems without unnecessarily disrupting production.
The HVAC Problem Nobody Budgeted For
HVAC systems are a frequent topic of discussion regarding the revised Schedule M gaps and not without good reason. Legacy systems may not support the filtration, pressure relationships, airflow patterns, temperature/humidity control or contamination-control strategy required for the intended process and GMP grade. A plant may look acceptable during a visual inspection while performance data reveal gaps in environmental control.
Remediation may involve air balancing, control-system upgrades, additional monitoring, changes to filtration or ductwork, or replacement or augmentation of air handling units, depending on the gap identified. All of this has to be installed on a building that is often still running production. That combination of technical challenge and operational continuity is precisely why so many plants are behind schedule on this compliance item.
Brownfield Pharma Upgrades: A Different Kind of Project
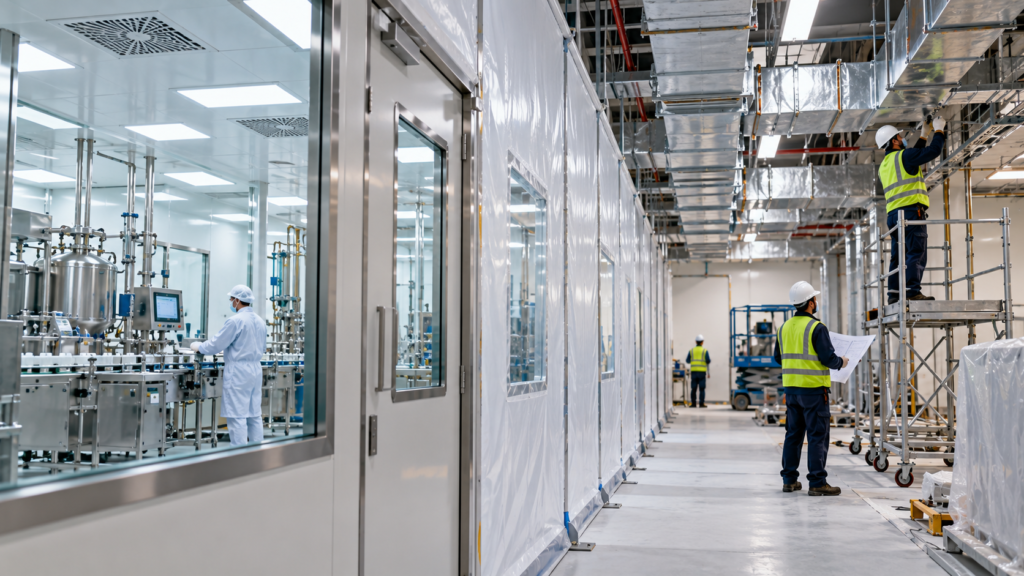
Upgrades to brownfield pharma sites are not just smaller, simpler versions of a new build. They face their own constraints that a greenfield project never has to deal with.
A brownfield project must deal with the fixed column grids, existing ceiling heights, and utility entry points that were there for a totally different process. In many cases, the facility also has to keep producing while construction is going on, so maintaining controlled separation during construction is an engineering challenge in itself, not just a compliance consideration.
There are a few things that distinguish a well-planned brownfield upgrade from a poorly executed one:
- Complete facility audit before any design work begins. This means the building structure, current utility capacity, cleanroom classifications, and validation status must be checked before committing to a design.
- Building in phases. By breaking the work into sections, only part of the plant is taken offline at a time, rather than the whole facility.
- Physical separation of building and production spaces. Temporary barriers and designated construction access routes keep dust and foot traffic out of live manufacturing areas.
- Utility hookups coordinated with scheduled shutdowns. Connections to shared power, water, or HVAC systems are made during approved shutdown windows, rather than being improvised during execution.
- Documentation updated regularly during construction. Change control records and validation documents are updated as the work progresses, not stitched together after the fact.
- Requalification before any area is returned to GMP use. When a section is complete, it goes through the applicable commissioning, qualification or requalification, validation and QA release activities before production can resume there.
Skipping any of these steps can make compliance gaps harder to close after the fact than they would have been if addressed during planning. Government of India / Press Information Bureau
What This Means for Plant Owners Right Now
If your facility has not yet done a formal gap assessment against the revised rule’s engineering requirements, now is the time to do it, rather than waiting for deficiencies to emerge during regulatory assessment.
The gap assessment should include:
- Current cleanroom classification vs. cleanroom classification your product lines actually need, where applicable
- HVAC performance data (pressure differentials, air change rates
- Utility design, capacity, distribution and segregation requirements for water, steam, and compressed air systems
- Material and personnel flow mapped to your current layout
Current validation and qualification status for all major systems
For manufacturers weighing whether to retrofit an existing facility or build a new one, that decision often boils down to timeline, budget, available utility capacity, and whether the existing site can technically support what the revised rule now expects. An engineering team experienced in both types of projects can clearly set out that comparison before construction decisions are locked in.
Pharma Access supports pharmaceutical manufacturers with this type of assessment, including facility layout, HVAC and cleanroom design, critical utilities and the CQV work required to upgrade an existing plant to current GMP requirements while managing production constraints. For plants that are at the outset of a complete renovation, Pharma Access also supports greenfield builds where the layout, utilities, and cleanroom zoning are designed to current requirements from the start.
A Few Final Thoughts
Revised Schedule M compliance is more than a documentation exercise. It speaks to the physical structure of a plant, from the way air flows through a cleanroom to how people and materials move throughout the building. Manufacturers that treat pharmaceutical plant layout design and HVAC upgrades as afterthoughts may face greater remediation pressure during inspection readiness. Getting ahead of the engineering requirements is particularly important for brownfield pharma upgrades, where early planning can make the difference between a manageable renovation and a rushed one.
Frequently Asked Questions
What is the deadline for revised Schedule M compliance in India?
Revised Schedule M became effective for manufacturers with turnover above INR 250 crore from 29 June 2024. Manufacturers with turnover up to INR 250 crore were granted a conditional extension until 31 December 2025, with the revised requirements effective for this category from 1 January 2026.
Does revised Schedule M require physical changes to a pharma plant, or just documentation?
Both. The rule requires structured quality systems and documentation, but it also has specific requirements for facility layout, cleanroom classification, HVAC design and qualification, and utility design that can require physical or system modifications where gaps are identified.
What is the difference between a brownfield and greenfield pharma project?
Greenfield projects are new facilities developed without the physical and operational constraints of an existing manufacturing site. A brownfield project is an upgrade or expansion of an existing, often operational, facility, which requires working around fixed infrastructure and maintaining production continuity during construction.
Why do older pharma plants struggle with HVAC compliance under the revised rule?
Older HVAC systems may struggle to achieve the filtration, pressure relationships, airflow control, temperature/humidity control or containment performance required for the intended process and GMP environment. Remediation may involve air balancing, controls and monitoring upgrades, filtration or ductwork changes, or replacement or augmentation of air handling units, which can be more complex in a facility that remains operational.
How does pharmaceutical plant layout design affect Schedule M compliance?
The layout design determines the flow of material and people through a facility, the zoning and required cleanliness or GMP grade of applicable areas, and the control of contamination risk. A layout that has not been designed with these flows in mind often requires a large amount of redesign work to meet the current requirements.