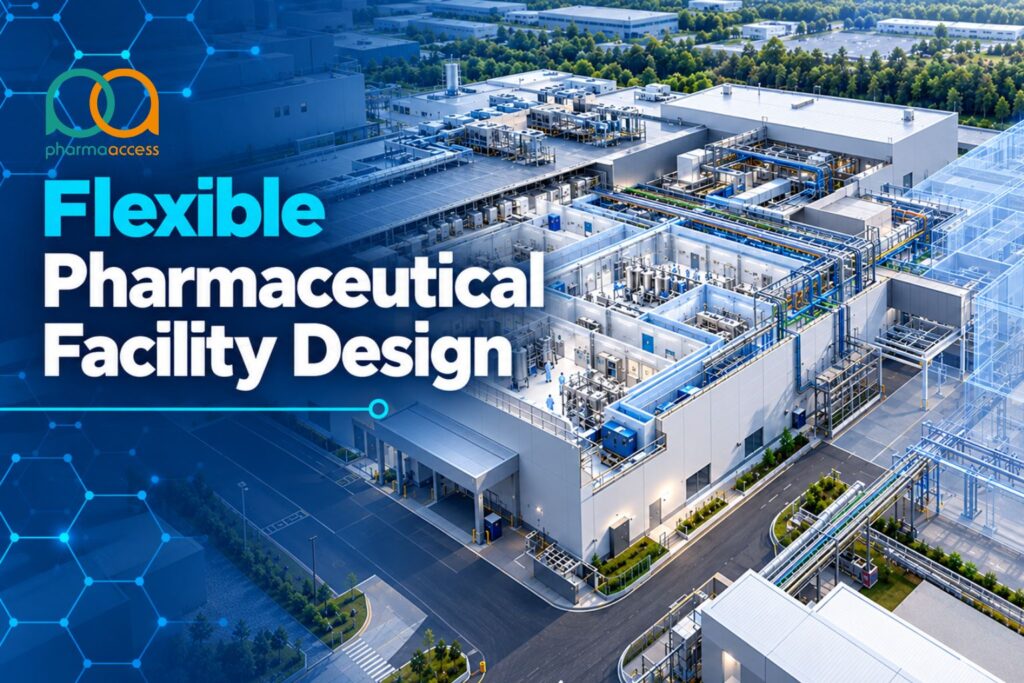
A pharmaceutical plant rarely remains exactly aligned with the assumptions made at concept design. Pipelines shift, volumes change, and a new modality can arrive with different containment, utility, and storage needs. Plants that cannot absorb those changes face costly retrofits while production waits.
This guide covers flexible pharmaceutical facility design from concept to expansion: layouts, expansion zones, spare utility capacity, HVAC zoning, multiproduct controls, equipment choices, and new modalities. One point first. No facility is flexible everywhere. The real job is deciding which elements to fix now and which to leave open. Here is how to decide.
Flexible Does Not Mean Free of Limits
Even in a flexible facility, some elements remain relatively fixed, such as structural constraints, primary HVAC infrastructure, electrical capacity, and main utility distribution. The goal is a facility that can change direction, change use, or expand without needless infrastructure changes or interruptions to ongoing operations.
That definition gives you a working rule. Define the backbone early and provide planned space, capacity, and interfaces for growth. Keep everything attached to the backbone easy to change.
| Element | Decide early and build for growth | Keep easy to change |
| Building | Structural grid, floor loading, ceiling heights, expansion direction | Room partitions, door positions |
| HVAC | Plant space, main duct trunks, risers, zoning logic | Terminal components and room-level controls, subject to the required change control and requalification |
| Clean utilities | Main headers, plant room space, staged generation | Branch lines, drops, utility panels |
| Electrical | Incoming supply, switchgear space, backup power | Room distribution, equipment outlets |
| Process | Suite size and grade strategy | Equipment, skids, single-use assemblies |
| Controls | Network backbone and data structure | Recipes, equipment configuration |
Concept Design Decisions That Keep Options Open
Most flexibility is won or lost at concept design. After that, each change costs more. Teams need to think far enough ahead and test whether the available footprint can accommodate future expansion. Expanding inside the existing footprint may be preferable where feasible, which makes ceiling height and service-space planning important early. Clear heights should be established from equipment envelopes, HVAC validation and utility distribution, maintenance access, equipment movement, and defined future requirements.
Settle these items during concept design:
- Expansion direction: pick which side of the building or site grows, and keep it clear.
- Structural grid and floor loads: choose bays that suit several room sizes and heavy equipment.
- Ceiling height and service space: leave room for ducts, piping, and later additions.
- Utility routes: reserve corridors, risers, and plant room space for future growth.
- Flow strategy: fix the people, material, and waste paths so new suites plug into them.
- Grade strategy: identify where future room-use or classification changes may be feasible, and which areas should remain fixed.
- Hazard classification: check whether future solvents or flammable materials could change room ratings.
- Storage: plan cold, frozen, and cryogenic storage for products you do not make yet.
- Power and backup: plan incoming supply and backup power against defined future load scenarios.
- Capacity scenarios: write down base, growth, and new-modality cases in the design basis.
This list also drives pharmaceutical facility expansion planning later. A site that records its assumptions can test each future project against them.
Modular and Flexible Layouts
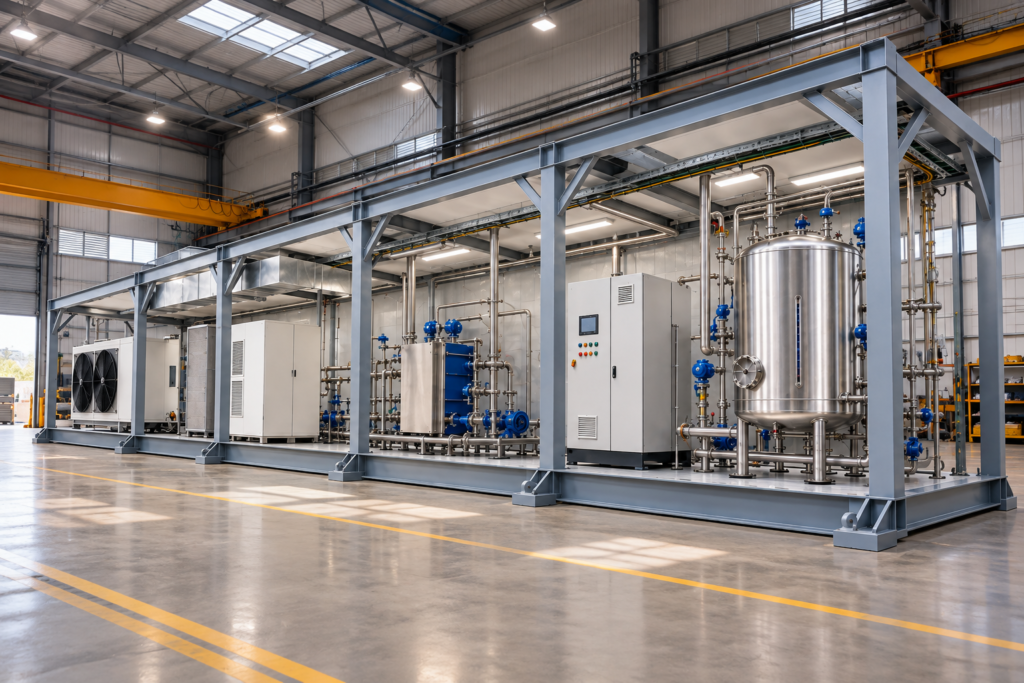
Several layout ideas help a flexible pharma manufacturing facility change without a rebuild.
- Matrix of multi-use rooms: A flexible layout can use a matrix of multi-functional operating rooms designed to support different processes and operating scales without major changes to the overall layout. The rooms can run different processes at different scales without changing the layout. A utility floor above the operating core carries HVAC, utility access such as water for injection and air, and closed stainless-steel connections between areas.
- Modular and podular construction: Panel-based modular construction prefabricates cleanroom panels and frames offsite for assembly on site. Podular construction builds a working cleanroom with its HVAC offsite and delivers it as a module. Modular designs can also support staged investment and allow capacity to be introduced in phases as manufacturing requirements evolve.
- Suites built one at a time: Sites can also build an initial production suite and add flexible suites as products or capacity requirements advance. Building suites in phases allows lessons from each installation to inform later expansion and gives teams an opportunity to introduce new technology into subsequent phases. A related “empty bedroom” approach relied on disposables and skid-mounted equipment so a suite could take on different work.
Pharma Access’s Modular Mobile Facility (MMF) approach extends this principle by allowing a substantial portion of facility fabrication and systems integration to take place off-site while enabling works and other site activities progress in parallel. For future expansion, the value is strongest when structural interfaces, utility tie-ins, access routes, automation architecture, and qualification requirements are considered during concept design, allowing additional modular capacity to be integrated in planned phases with controlled impact on existing operations. Modularity does not remove the need for long-term facility planning; it makes early interface planning even more important.
Pharmaceutical Facility Expansion Planning: Zones, Phasing, and Spare Capacity
Expansion Zones
Reserve space for growth on purpose. Practical options include:
- Shell space: build the envelope and main services for a future suite and fit it out later.
- Convertible areas: identify rooms such as atrium or warehouse space that could become process space, and check ceiling height and structure.
- Clear adjacent land or bays: keep the growth direction free of fixed obstacles such as plant rooms and roads.
- Removable wall sections: plan a future opening where the new area will connect.
- Modular expansion interfaces: define planned locations where future modules or prefabricated facility sections could connect, including structural interfaces, utility tie-ins, access routes, and control-system integration.
Utility Spare Capacity
Future utility demand is generally easier to accommodate when plant space, distribution routes, and connection provisions are considered during initial design rather than retrofitted after the facility becomes operational. Core HVAC, clean utility, and electrical infrastructure are not flexible in the same way as process equipment, so future load scenarios should be considered early.
Treat spare capacity in layers:
- Space and routes first: reserve plant room floor area, risers, and corridors.
- Distribution next: size main headers, trunks, and switchgear against documented growth scenarios where justified, with planned connection points suitable for future expansion.
- Generation last: add chillers, boilers, water generation, and similar plants in stages as load arrives.
Choose the spare allowance from your scenarios, not from a rule of thumb. Write the number and its reasoning into the design basis.
Future Utility Loads to Model
- Purified water, water for injection, and clean steam
- Chilled water, hot water, and HVAC heat rejection
- Electrical load and emergency power
- Compressed air, nitrogen, and other process gases
- Ultra-low temperature and cryogenic storage
- Effluent and waste streams
Ultra-low-temperature freezer installations can add significant HVAC load to their rooms while also increasing electrical and heat-rejection demand. A plant that has not modelled those loads can discover the constraint only after additional equipment or storage capacity is introduced.
HVAC Zoning That Survives Change
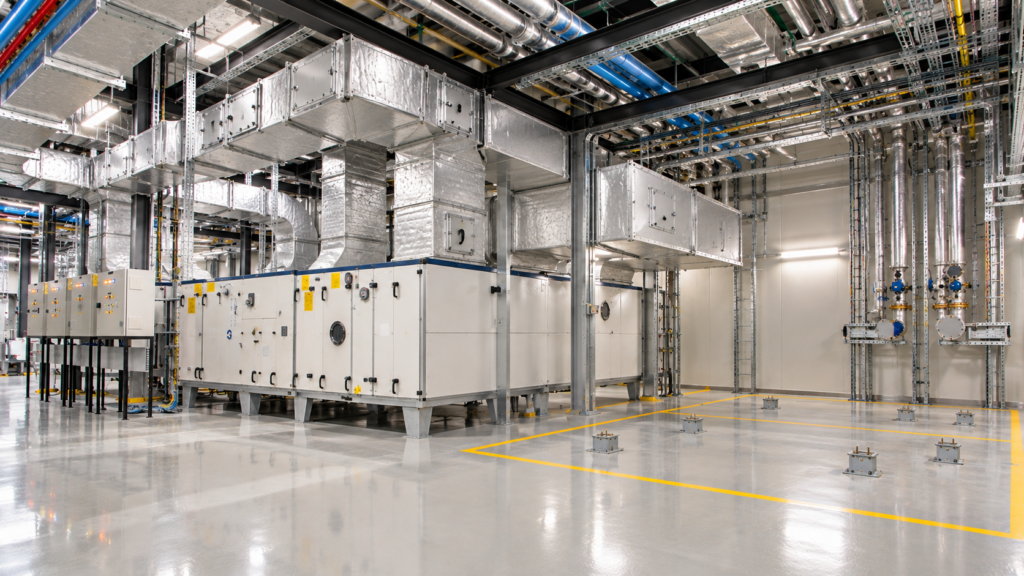
HVAC drives many of the limits on a flexible design, so zone it with change in mind. Pharma Access lists HVAC system design, mechanical and utility system design, and modular clean room design among its disciplines, which shows how closely these topics sit together.
Use these design moves:
- Zone by function and product: Define HVAC zoning according to cleanliness classification, process risk, containment requirements, and the contamination-control strategy. Dedicated or appropriately segregated air-handling should be provided where required by the process and risk assessment.
- Allow independent control: Where appropriate, allow individual zones to shut down, set back, or be controlled without unnecessary impact on adjacent areas.
- Reserve ductwork space: Leave risers, ceiling room, and plant space for added air handlers.
- Design pressure relationships with future use in mind: Future room-use changes may require changes to pressure relationships, but these should be managed through risk assessment, change control, and appropriate requalification.
- Plan filtration and airflow carefully: Filtration, airflow patterns, room pressure relationships, and air-system segregation are important elements of the contamination-control strategy and should be evaluated against the process risk.
Multiproduct Pharma Facility Design: Controlling Cross-Contamination
A multiproduct pharma facility design must keep one product away from the next. EU GMP expectations require cross-contamination risks to be controlled through appropriate technical and organisational measures, supported by Quality Risk Management and toxicological evaluation where applicable. Dedicated or segregated manufacturing areas may be required where the identified risks cannot be adequately controlled through shared arrangements.
Risk-based shared-facility approaches use Quality Risk Management principles and health-based exposure limits, including PDE or other scientifically justified exposure values, to support decisions on the controls required in shared manufacturing environments. For multi-modality facilities, segregation of operating areas may also form part of the overall contamination-control strategy.
Design tools that help include:
- Separate or segregated suites, gowning areas, and airlocks were justified by product, biosafety, containment, or cross-contamination risk.
- One-way flow for people, materials, and waste.
- Closed processing and single-use assemblies, which cut open handling and cleaning burden.
- Dedicated or segregated HVAC for higher-risk products.
- Material and equipment transfer routes that do not cross clean paths.
For autologous cell therapy, the logistics risk grows. Patient-specific manufacturing requires robust chain-of-identity and chain-of-custody controls alongside the facility’s contamination-control and material-flow strategy.
Equipment Flexibility
Equipment choices decide how fast a room can change over.
For multi-process layouts, key planning topics include a rationalized equipment list, ease of equipment changeover, and standardized utility interface design. Single-use technology can support faster equipment changeover and connection where interfaces are standardized, while automation design should allow new equipment to integrate with the selected facility control architecture.
Practical choices include:
- Skid-mounted and wheeled equipment with quick connections
- Standard utility panels and connection types across rooms
- Single-use assemblies where changeover speed matters most
- Stainless equipment where volume and steady demand justify it
- A control platform that accepts new equipment and recipes without a rebuild
The single-use and stainless decision belongs here. It shapes utility load, footprint, and the cleaning validation burden, so make it with the facility plan, not after it.
Planning for New Modalities
A new modality can break assumptions that held for decades. The table summarizes typical facility considerations that should be assessed during future-capacity planning.
| Modality | What it asks of the facility |
| Monoclonal antibodies and proteins | Bioreactor scale, downstream space, utility load |
| Cell and gene therapy | Vector or process platform, biosafety requirements, closed processing, segregation strategy, and chain-of-identity or chain-of-custody controls where applicable |
| mRNA and lipid nanoparticles | Process-specific segregation, purification requirements, closed processing, solvent and hazardous-area considerations where applicable, and temperature-controlled storage appropriate to the process and materials |
Different viral-vector and cell-therapy platforms can create different biosafety, containment, segregation, culture-volume, and equipment requirements. Biosafety requirements can also change layout.
mRNA and lipid nanoparticle manufacturing can involve multiple purification operations, solvent handling, and temperature-controlled storage requirements. Cleanroom background classification should be determined from the specific process, the degree of process closure, open aseptic manipulations, and the contamination-control strategy rather than assigning one universal cleanroom grade to the modality.
Solvent use may also affect hazardous-area and electrical classification, while materials and products may require refrigerated, frozen, or cryogenic storage depending on the specific process.
So test every design against a few likely modalities. If a room cannot host a second process type with modest change, record that limit now.
Phased Expansion Without Stopping Production
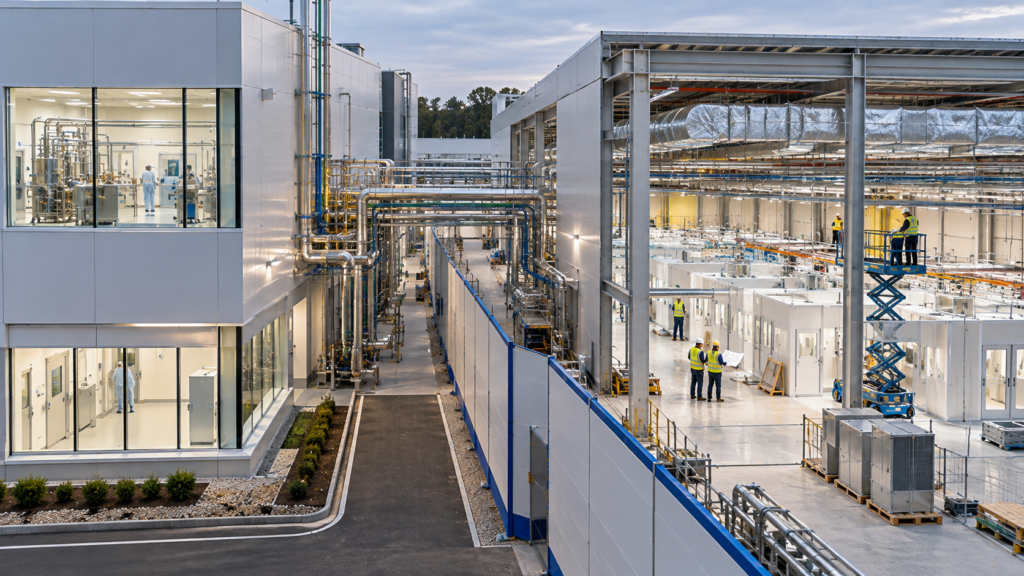
Expanding next to a running plant needs its own plan.
- Isolate construction. Separate dust, vibration, and traffic from operating areas.
- Plan tie-ins early. Place isolation valves and capped connections where new services will join.
- Build stand-alone phases. Each phase should run and qualify on its own.
- Consider overlap. Design-build can start construction when design is about 60 percent complete, according to Heil, which saves time but adds risk if late design changes arrive.
- Plan qualification with design. Commissioning and qualification for each phase should start in the concept stage.
Pharma Access lists project management, construction and installation, and CQV among its capabilities. Those phases tend to overlap in an expansion, so plan them as one program.
Next Steps: Build Flexibility Into the Plan
- Write capacity and modality scenarios into the design basis.
- Decide which backbone elements to fix and which spaces, capacities, and interfaces should support defined future growth.
- Reserve expansion zones, routes, and plant space.
- Set spare utility capacity from the scenarios and record the reasoning.
- Zone HVAC by function, product, and containment need.
- Run a cross-contamination risk assessment for the products you expect.
- Standardize utility panels, connections, and control platforms across rooms.
- Plan phased construction and qualification before the first drawing set.
Frequently Asked Questions
What is flexible pharmaceutical facility design?
It is a design approach that lets a plant change capacity, products, or technology without major rework.Designers establish the long-life engineering backbone and provide appropriate space, capacity, and interfaces for defined future scenarios while keeping selected rooms, equipment, and connections adaptable.
Which decisions belong in concept design?
Expansion direction, structural grid, ceiling heights, utility routes, flow paths, grade strategy, storage needs, and power capacity. Changing these later is costly, so record them and the growth scenarios behind them in the design basis.
How much spare utility capacity should a plant have?
No single number fits every site. Reserve appropriate space and routes, size distribution against documented growth scenarios where justified, and add generation capacity in planned stages. Set the allowance from your capacity and modality scenarios and document the reasoning.
Can one facility make different modalities?
Sometimes. Multimodal designs use separate suites, controlled flows, closed systems, and zoned HVAC. Limits remain, such as biosafety level, solvent hazards, and storage needs, so assess each modality against the design before you commit.
How does a multiproduct facility control cross-contamination?
Through risk-based design. Teams use health-based exposure limits where applicable, segregated suites, separate gowning and airlocks, one-way flows, closed processing, and well-designed HVAC. Quality risk management guides how far each control must go.