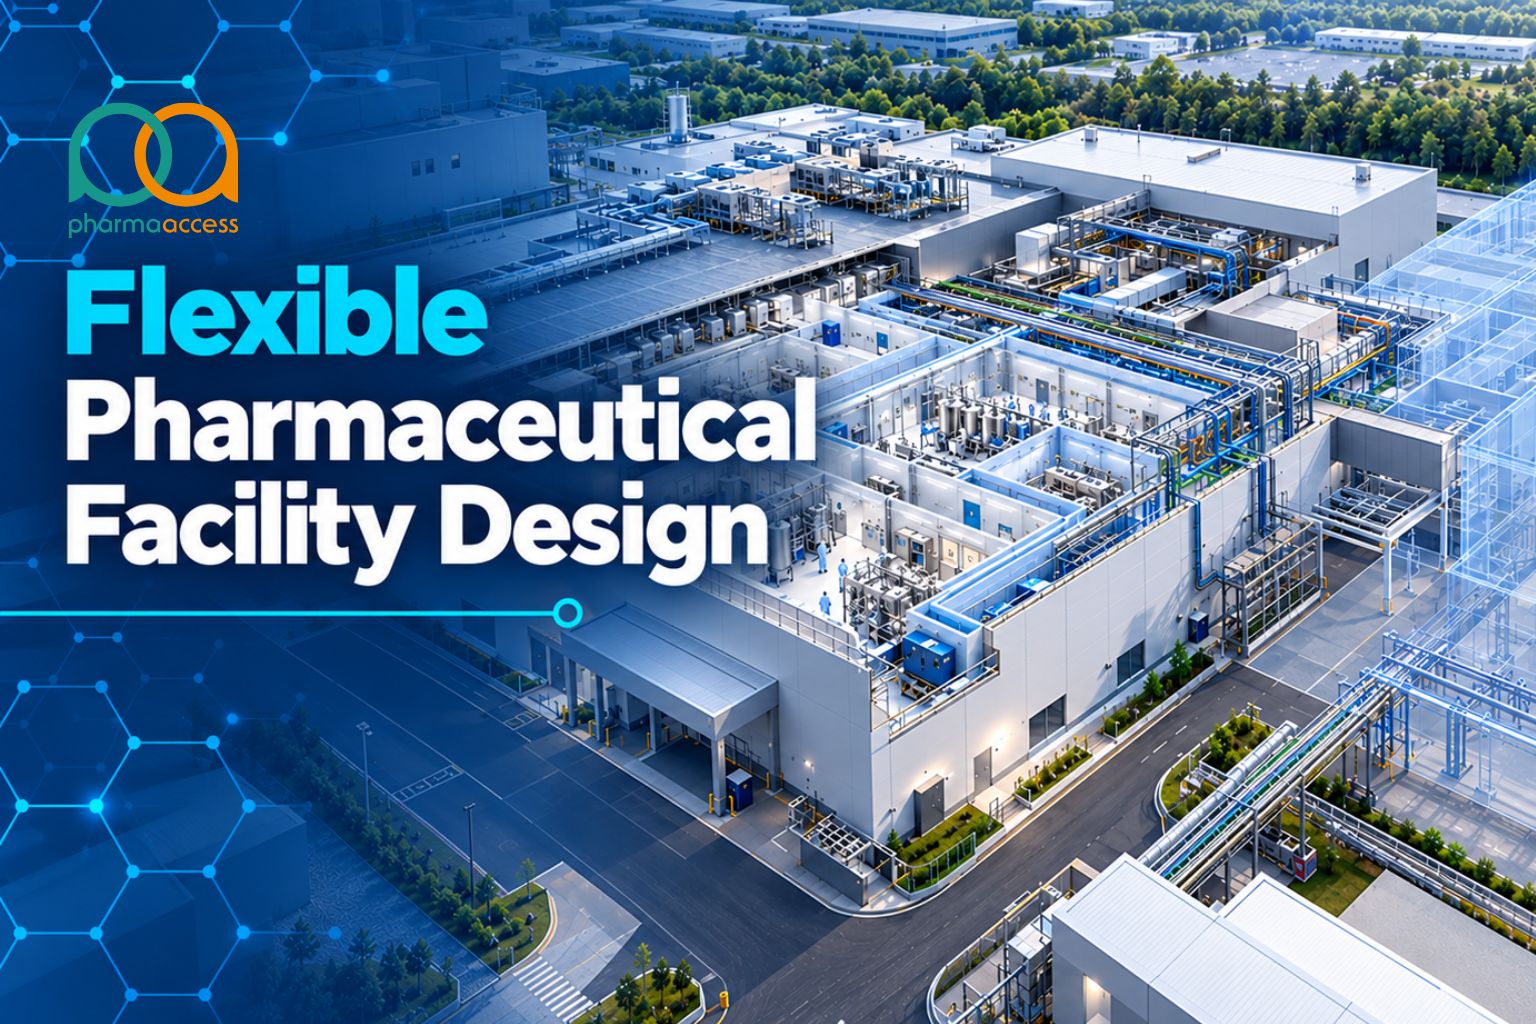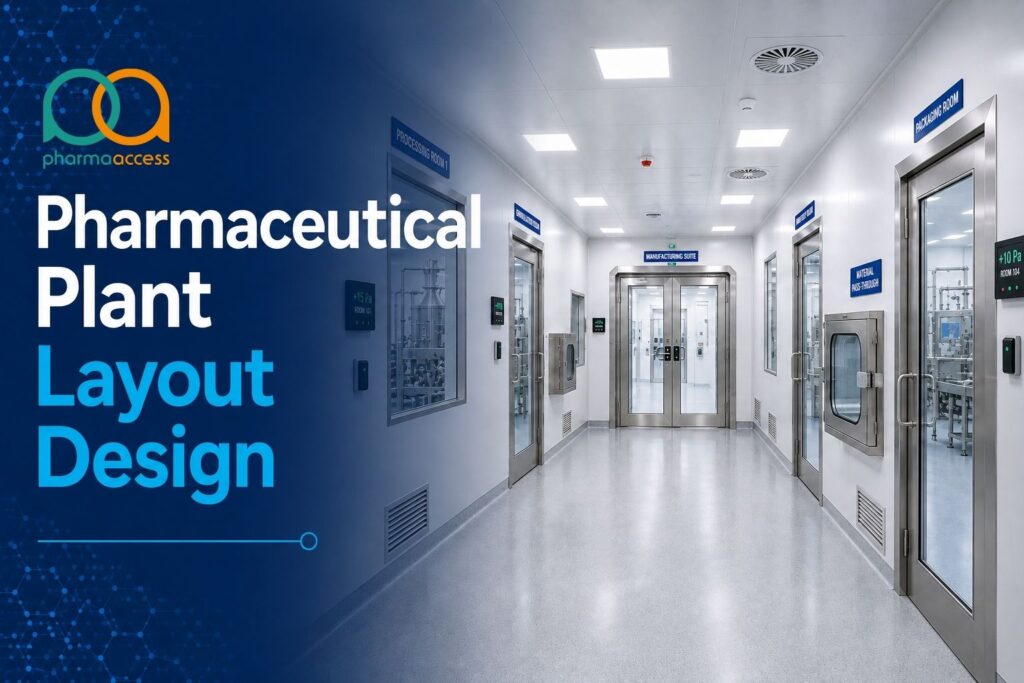
A pharma plant has a layout decision baked into it before the first wall goes up. The traffic of raw materials, the routes of people, and the movement of air from one room to another all start with one decision made early on in the planning stages: the type of layout the pharmaceutical plant will have.
Make the right choice, and can operate efficiently and reliably for years to come. Get it wrong, and you’re battling cross-contamination risk, bottlenecks, and GMP findings long after construction is complete. A plain language looks at the main layout types, how they stack up, and what really makes the decision.
Why Plant Layout Matters in Pharma
Pharmaceutical plant layout is more than simply placing equipment in a building. It dictates how materials, people, and air move through space, and each of those flows affects product safety. That is something that regulators care about directly. In the US, 21 CFR 211.42(b) requires adequate space for the orderly placement of equipment and materials to prevent mix-ups and contamination, and requires the flow of components, materials and drug products through the building to be designed to prevent contamination. Materials should flow from receipt of raw materials through to manufacturing and then packaging, with unnecessary backtracking and crossovers minimised wherever practical.
That requirement for controlled flow designed to prevent contamination and mix-ups influences almost every other layout decision.
Main Types of Pharmaceutical Plant Layout
Pharmaceutical facilities commonly use three basic layout strategies, often in various combinations, depending on the product mix. In practice, hybrid approaches are also common because different production areas within the same facility may have different process, flow, containment and operational requirements.
Process (Functional) Layout
A process layout is one in which equipment is grouped according to similar operations. All the mixing vessels are in one area, all the drying equipment in another, etc. The same equipment can be used to run several different products at different times, where product compatibility, cleaning strategy and cross-contamination controls permit shared use.
This is well suited for plants that make a wide variety of products in smaller quantities. It avoids duplication of expensive equipment, and it provides you flexibility when your production needs change. The downside is more movement between areas, so material handling takes longer, and you need to pay more attention to cross-contamination controls. where product compatibility, cleaning strategy and cross-contamination controls permit shared use.
Product (Line) Layout
In a product or line layout, equipment is arranged in the exact sequence of the process, from the first operation to the last. The entire product line is on one path.
This is suitable for high-volume production of a single product, for example, a plant with a dedicated tablet production line. Material moves in a straight line, workflow is predictable, and output is easier to plan. The trade-off is less flexibility. If you want to make a different product, the line may require validated changeover, cleaning, additional containment controls or equipment modifications depending on product compatibility; a separate line is not automatically required. Often, the existing equipment can still be used where the process, product characteristics and cleaning strategy allow it.
Cellular Layout
In cellular layout equipment is divided into self-contained cells, each set up to perform a complete set of process steps for a product family. It is between process and product layouts and provides plants with some of the flexibility of a process layout, with some of the flow benefits of a product layout.
This works well for plants that produce a handful of related products, such as different strengths of the same drug, where each cell can be tuned without significantly affecting operations in the rest of the facility.
Single Corridor vs Double Corridor Design
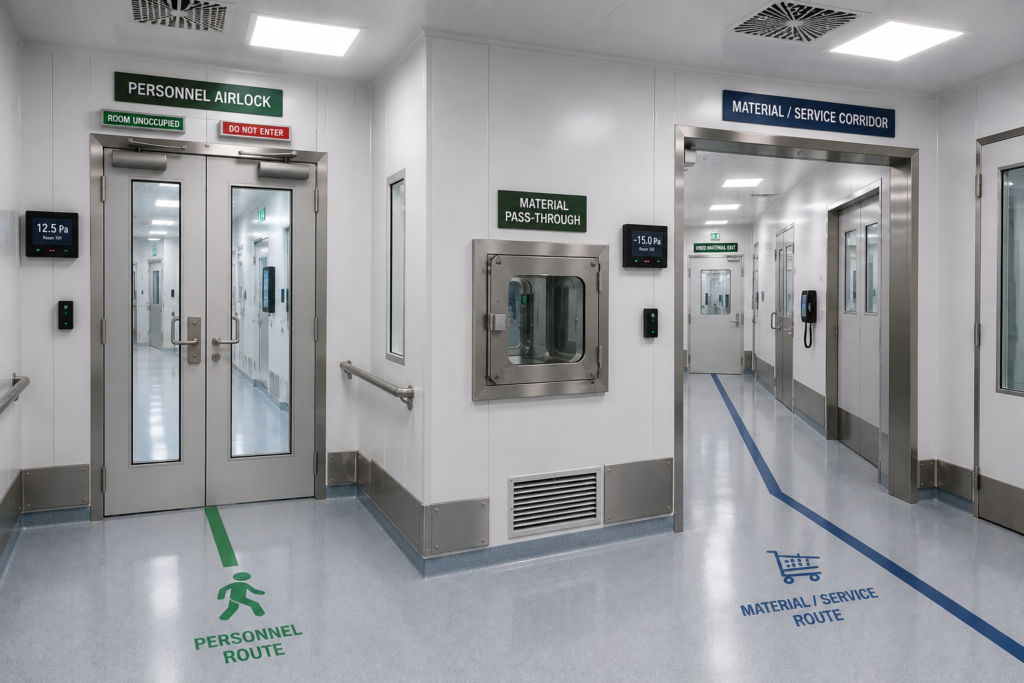
The layout type is just part of the picture. Corridor design is another key factor, especially where contamination control, segregation or containment requirements are critical.
- Single corridor design – one passage may be used for controlled personnel and material movement. It is easier and cheaper to build, but it can become a bottleneck as production volume increases, and it requires careful route planning, access control and operating procedures to minimise undesirable intersections between personnel and material flows.
- A double corridor design uses two separate circulation routes that can be configured to segregate personnel, materials, waste, clean and used equipment, or service access depending on the facility requirements. This arrangement can be useful in sterile, containment or other higher-risk manufacturing areas where additional segregation is justified, but it is not a universal GMP requirement for these facilities.
- For sterile facilities specifically, EU GMP Annex 1 requires airlocks for personnel and materials moving between different grades and states that personnel airlocks should, wherever possible, be separated from those used for material movement. Where this is not practical, time-based separation can be considered. This requirement relates to controlled transfer and airlock design and should not be interpreted as a universal requirement for a double-corridor building configuration. https://health.ec.europa.eu/system/files/2022-08/20220825_gmp-an1_en_0.pdf
The Role of HVAC in Pharmaceutical Plant Layout
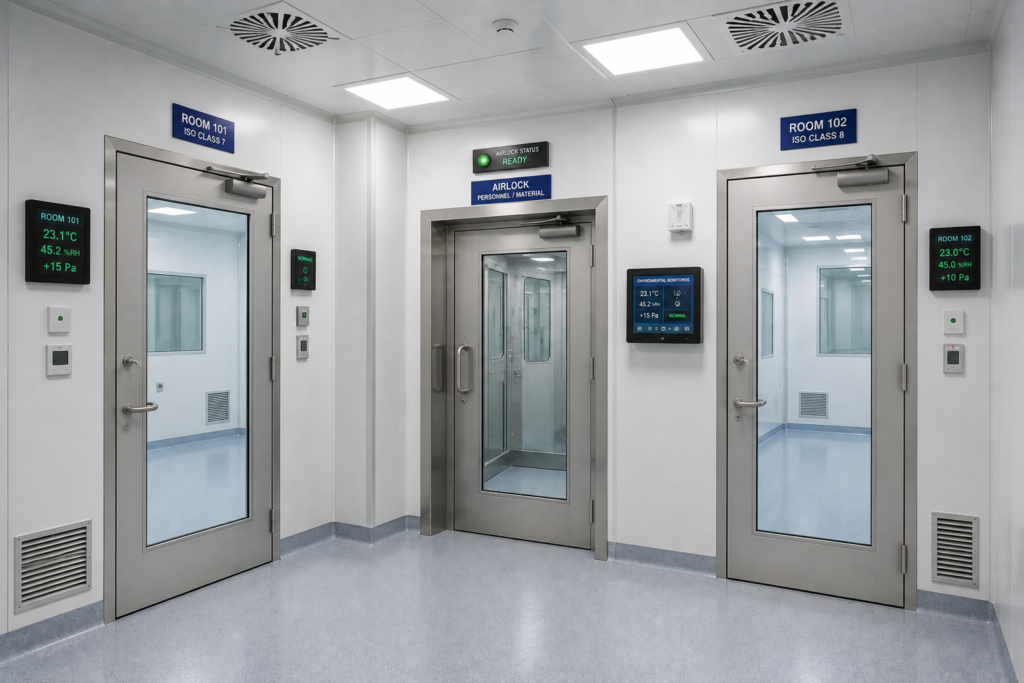
Layout and air handling cannot be designed independently of each other. Different rooms in a pharmaceutical facility design have different requirements for temperature, humidity, air pressure, and particle count. The HVAC system helps control these conditions according to the classification, process and contamination-control requirements of each room.
HVAC and layout work together in a few ways:
- Pressure cascades in sterile product-protection areas direct the flow of air from cleaner areas to less clean areas to prevent contamination from flowing backward into a controlled area. Where highly toxic, potent, pathogenic or other hazardous materials require containment, the pressure regime may need to be modified, including the use of negative-pressure or pressure-sink arrangements to protect surrounding areas.
- Room adjacency is important because it is easier and cheaper to route HVAC ductwork where rooms of similar air classification are adjacent to each other.
- Airlocks between areas of different classification will be located on the basis of the layout so they are positioned where personnel, materials or equipment cross controlled boundaries.
- High-potency or sterile zones may require dedicated or segregated air-handling systems depending on product risk, cross-contamination potential, containment requirements and the facility’s contamination-control strategy, so the layout must provide for the necessary mechanical space.
If you skip this coordination, it can show up later as expensive rework, extra ductwork running through finished ceilings, or rooms that cannot consistently achieve their required environmental conditions without redesign.
Factors That Influence Layout Choice
The main factors that normally dictate the layout right for a particular plant are as follows:
- Product range: A single, high-volume product can favour a product layout. A mixed portfolio may be better suited to a process, cellular or hybrid layout.
- Production volume: A high, steady volume favours a straight-line product layout. Lower, variable volume is better suited to a flexible process layout.
- Risk of contamination: High-potency and sterile products require more rigorous segregation and contamination-control or containment strategies. The appropriate pressure regime, airlock configuration and corridor philosophy should be established according to product and process risk.
- Space available: On a small site, you may need a more vertical or clustered layout. On a large site, you can be more spread out and linear.
- Later expansion: A layout that allows you to add lines or zones later will save you major rework versus one that’s built at full capacity from day one.
- Regulatory market: Facilities supplying the US, EU, or other regulated markets require layouts that demonstrate controlled, risk-based material, personnel and product flows and adequate measures to prevent contamination and mix-ups.
Pharmaceutical Facility Design and Construction
The choice of a layout type is only the first step. That choice becomes a working plant by bringing together architecture, process engineering, HVAC, utilities, electrical systems, automation and CQV planning, ideally from the very beginning of the design process, rather than as separate handoffs. Early multidisciplinary coordination helps align equipment integration, room relationships, material and personnel flows, maintenance access and supporting engineering systems.
That is where an integrated pharmaceutical engineering approach becomes important. Pharma Access supports this spectrum, from early layout planning to engineering, procurement, construction and commissioning and qualification, on projects across API, biotech and sterile manufacturing facilities. The layout decision is carried through to the finished building by an integrated project team so the HVAC design, corridor separations, and equipment locations stay aligned rather than being changed piecemeal during construction.
Common Mistakes in Pharma Plant Layout Design
In real projects, some common layout mistakes keep appearing:
- Choosing a layout type without knowing the product mix: A plant that must later process multiple products can be locked into a product layout, resulting in costly rework.
- HVAC as a stand-alone project: Air handling has to be part of the layout conversation from the start, not an afterthought once the rooms are already in the layout.
- Not recognising corridor needs: Often, a corridor designed for a small pilot line cannot handle the traffic when production is ramped up.
- Ignoring future growth: The compact, fully developed design offers no opportunity to add capacity without major redevelopment.
- Early elimination of contamination control zoning: Layout has to segregate areas with different contamination-control or containment requirements from day one, rather than trying to correct the zoning strategy after equipment is already installed.
Read More: Turnkey Pharmaceutical Plant in Saudi Arabia
Why Integrated Pharmaceutical Facility Engineering Matters
Pharmaceutical manufacturing facilities involve increasingly complex requirements across regulated markets. An integrated pharmaceutical engineering team with hands-on layout experience can save a plant from the above mistakes before construction starts. A team that has experience in process, product, and cellular layouts in different dosage forms knows the questions to ask early: product mix, expected volume, target regulatory markets, process risks, containment requirements and future expansion needs.
If you are a pharmaceutical company in India that is looking to build a new facility or expand an existing one, it is generally a smoother build to work with a firm that can manage layout, engineering design, and construction all under one plan, as opposed to dealing with separate vendors for each piece. This is the kind of end-to-end support Pharma Access provides, helping plants take a layout decision and turn it into a facility that performs the way it was designed to.
Wrapping Up
The type of pharmaceutical plant layout a plant uses, be it process, product, or cellular determines everything from the flow of materials to the design of the HVAC system to the ease of future plant expansion. There is no one correct answer. The best layout will depend upon your product mix, production volume, and the regulatory markets you intend to serve. Clarify those factors early, and the layout decision becomes a lot easier to make well.
Frequently Asked Questions
What are the main types of pharmaceutical plant layout?
The three main types are process (functional) layout, product (line) layout, and cellular layout. The process layout groups similar equipment together, the product layout arranges equipment in the order of production, and the cellular layout combines the two. In practice, pharmaceutical facilities may also combine these approaches into a hybrid layout based on the requirements of different process areas.
Why is unidirectional flow important in pharma plant layout?
Unidirectional flow means that the materials move through the process in a controlled forward sequence—from raw material toward finished product—with unnecessary backtracking and crossovers minimised. This reduces mix-ups and cross-contamination. In the US, 21 CFR 211.42(b) requires the flow of components, materials and drug products through pharmaceutical buildings to be designed to prevent contamination; it does not universally prescribe one-way movement in every pharmaceutical area.
What is the difference between single and double corridor layouts?
One corridor may be used for controlled movement of personnel and materials, with appropriate procedures and segregation controls. A double-corridor arrangement uses two separate circulation routes that can segregate personnel, materials, waste, equipment or service movement depending on the facility’s operating philosophy. The additional separation can minimize undesirable crossover and contamination risks, but a double-corridor layout is not universally required for sterile or high-potency manufacturing facilities.
How does HVAC affect pharmaceutical plant layout?
HVAC helps control the air pressure, temperature, humidity and airborne particulate conditions in each room. HVAC planning should occur alongside layout planning, not after, because layout decisions affect how easily pressure cascades can be achieved and how ductwork can be routed. The pressure strategy should also reflect whether the primary objective is product protection, containment, or both.
Which layout type is best for a new pharma plant?
It depends on your product portfolio. Typically, a plant that produces a single product in large quantities is suited to a product layout; a plant that produces multiple products tends to be suited to a process or cellular layout. In many cases, a hybrid layout provides the most practical solution by applying different layout principles to different areas of the facility.