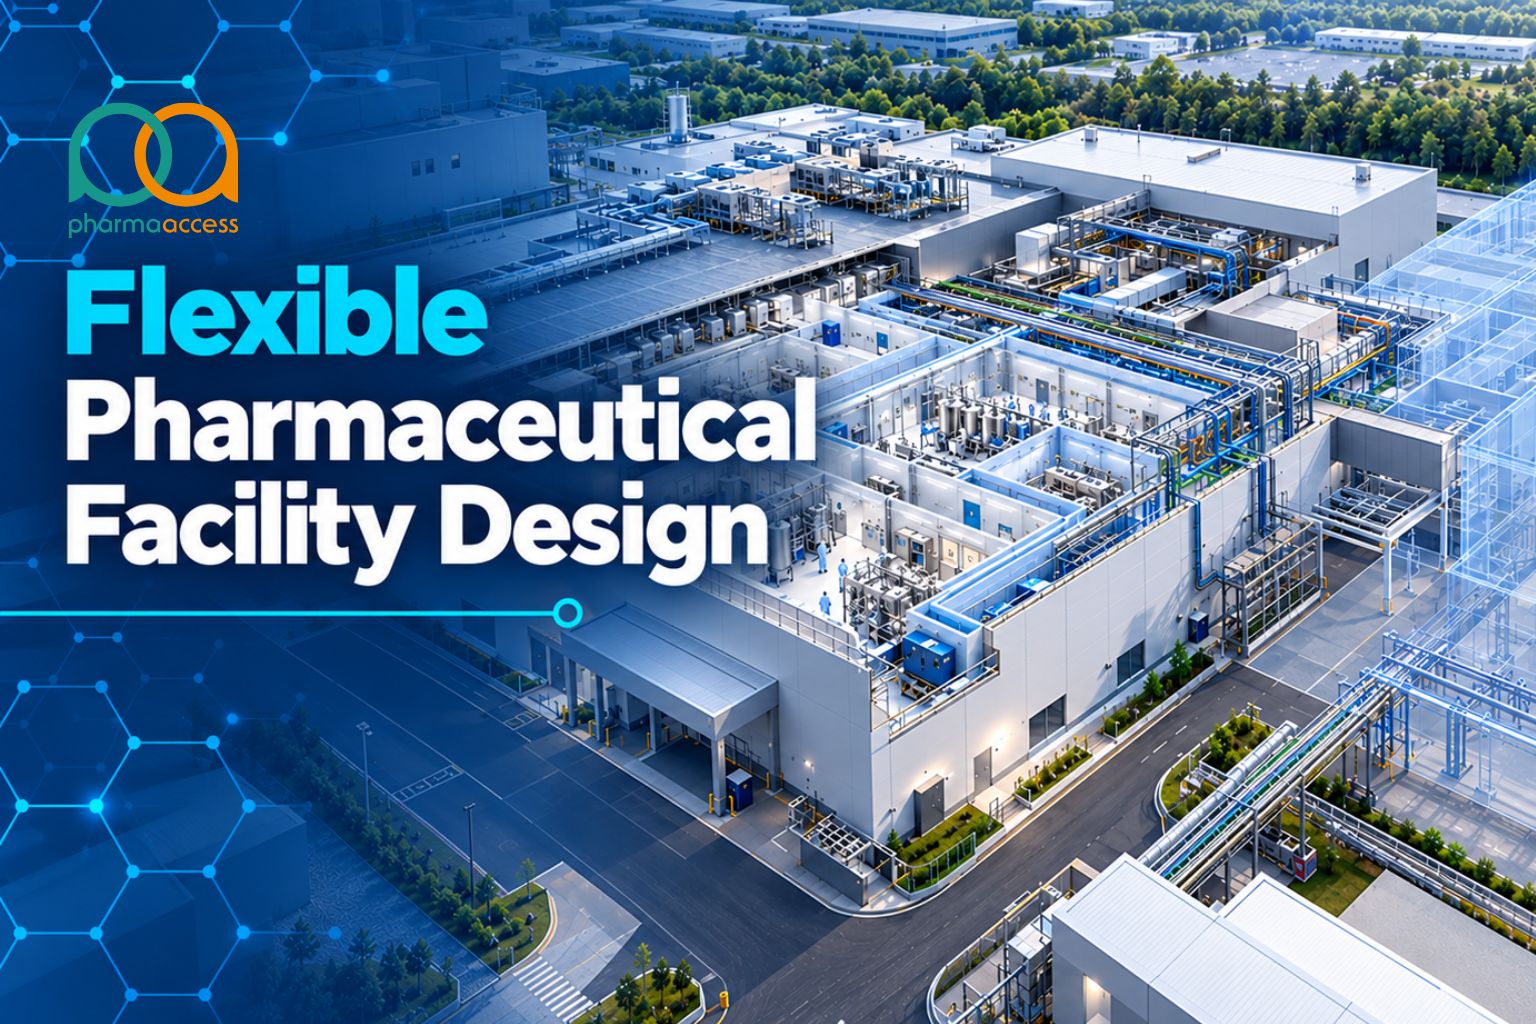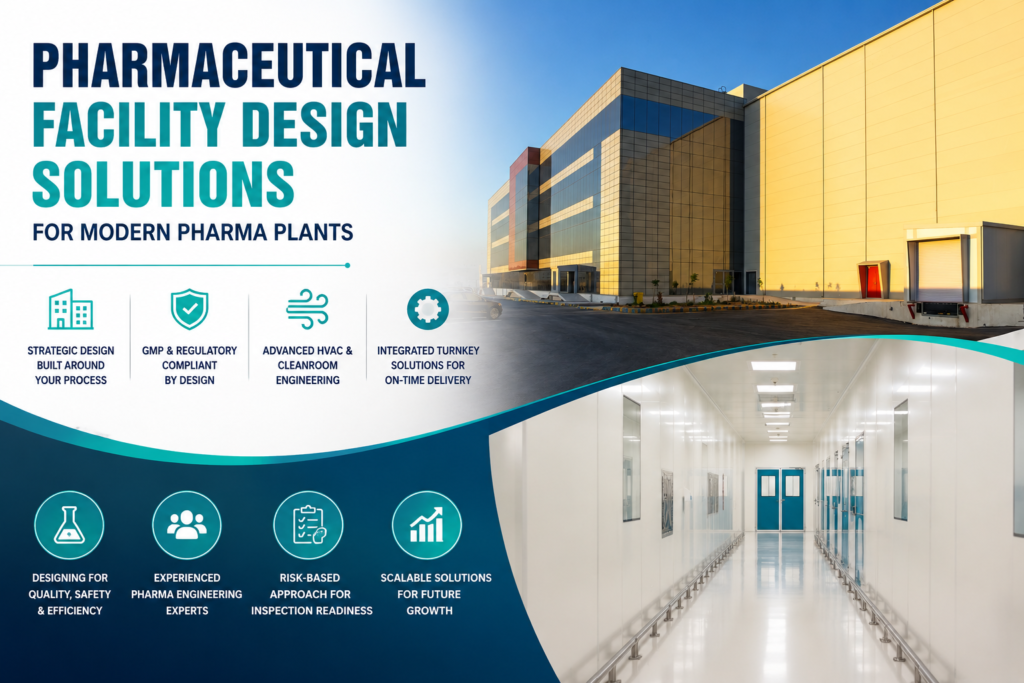
The Standard for Modern Pharma Facilities Has Changed
In 2024, the worldwide pharmaceutical manufacturing market was valued at around $589 billion. By 2033, that number is expected to continue growing significantly, driven by expanding pharmaceutical capacity, biologics, and regulated manufacturing demand. Investors are pouring money into reimagining how pharmaceutical manufacturing facilities are built and what they look like.
Between 2024 and 2030, several leading pharmaceutical manufacturers have announced large-scale investments in manufacturing expansion, fill-finish capacity, biologics, and advanced production infrastructure.
The massive influx of capital raises an important question. Who can actually deliver the pharmaceutical facility design solutions required to build and operate modern pharma manufacturing facilities that meet today’s technical, regulatory and operational demands? What separates those who help manufacturers remain inspection-ready from day one?
Let’s take an objective look at what sets the best pharmaceutical facility design companies apart, and what every pharmaceutical manufacturer should look for in a design partner.
What Modern Pharmaceutical Facility Design Actually Requires
Starting with the Product, Not the Building
One of the most common mistakes in designing a pharmaceutical plant is to focus on the building itself as the centerpiece of design. The facility should be built around the process, and the process is driven by the product.
Sterile injectables require an entirely different facility design than oral solid dosages. Biotech manufacturing, such as monoclonal antibodies, requires strict contamination-control and process-specific design considerations that are not the same as those used in tablet plants. And API synthesis plants need unique chemical handling facilities, fume extraction systems, and waste treatment systems that oral dosage forms do not.
World-class pharma plant design services will start with a User Requirement Specification (URS) that translates the product type, dosage form, process, batch size, and target markets into a master list of facility requirements prior to any layout drawings being created. Every subsequent design decision from room classification to HVAC loads to material flow to utility routing to equipment footprint can be traced back to the requirements created from that URS.
Pharma engineering services that do not take the time to develop this foundation may create facilities that look compliant on paper but become difficult to operate consistently in practice: contamination excursions, failed EM tests, inadequate containment, or undersized utility systems.
Cleanroom Design as an Engineering Discipline
Cleanrooms are often classified under ISO 14644-1. This standard gives specifications for Class 1 through Class 9 cleanrooms based on the number of particles permitted per cubic meter of air. Regulatory frameworks such as EU GMP Annex 1 and FDA cGMP expectations add requirements beyond particle classification, especially for sterile pharmaceutical manufacturing environments. These include: microbiological levels, pressure relationships, growing standards and environmental monitoring frequencies.
Simply stated, classification of the cleanroom dictates:
- The number of air changes per hour required to maintain the desired cleanliness level, based on process risk, occupancy, recovery time, and heat load
- Filtration (HEPA H14, 99.995% at MPL) meets most needs for ISO Class 5 through ISO Class 8 rooms)
- Pressure relationship to other areas through a designed pressure cascade that supports contamination control
- Hard surface finishes that are smooth, non-shedding, resistant to chemicals & cleaning agents and are easily cleaned
- Airlocks when entering or exiting areas of different ISO class
Over-classifying cleanrooms can add significant capital and operating cost. Opting for a lower cleanroom rating can result in failure to meet regulations. Cleanroom design isn’t guessing at the ISO rating that a room should be based on an iso classification chart. It should be based on what the process can actually tolerate. This means knowing your process and your products.
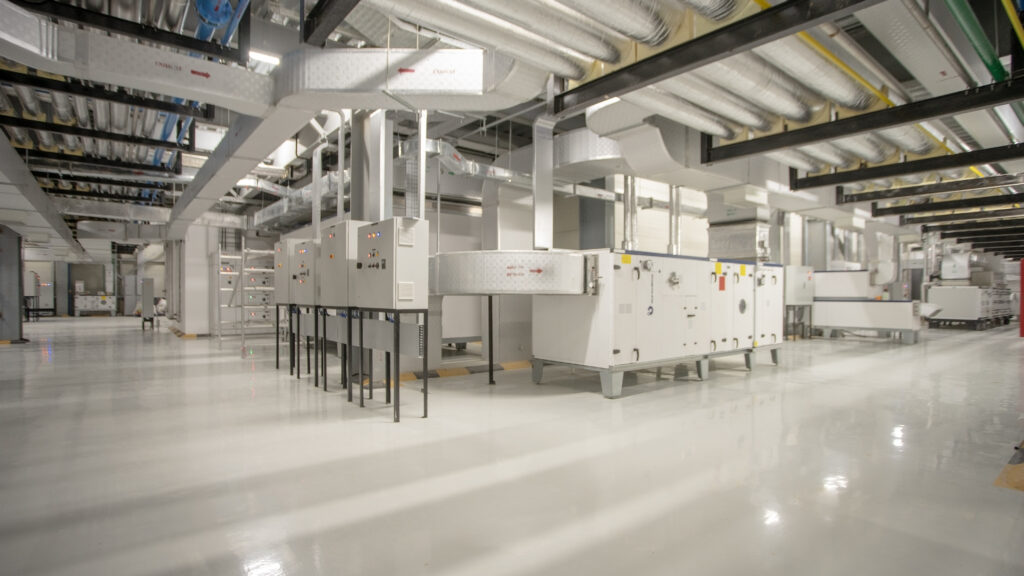
HVAC: The System That Makes or Breaks Everything Else
HVAC systems in pharmaceutical manufacturing facilities are not “building services.” They are process-critical systems that answer the question of whether a cleanroom can maintain its classification; whether temperature and humidity conditions are stable enough to ensure product quality; and whether pressure differentials between adjacent “cleanrooms” or “zones” stay within validated limits 100% of the time. Pharmaceutical cleanrooms can use significantly more energy than typical commercial buildings, and HVAC systems account for over 50% of the electricity consumed.
Qualification of HVAC systems including HEPA filter integrity testing, air flow volume and velocity mapping, room pressure differential confirmations, temperature and humidity control and monitoring, and ISO particle counts should be performed, documented, and approved before any manufacturing activity begins, and trended at scheduled intervals throughout product manufacture. While 21 CFR 211.42 does not prescribe a specific HVAC qualification protocol, it requires facilities to be designed and operated to prevent contamination and mix-ups. In practice, this makes HVAC design, qualification, monitoring, and documentation critical parts of GMP compliance.
When inspectors review HVAC systems, they specifically look for HVAC validation records, environmental monitoring trends, and HVAC deviation investigations. Sites that cannot provide a complete HVAC qualification dossier may face regulatory observations or delays during approval.
Pharma engineering services groups tasked with designing HVAC systems for drug manufacturing facilities should understand the regulations and qualification process as well as the operating parameters: energy costs, required redundancies, maintenance access, and future expansion.
What Separates Strong Pharma Facility Design Companies from the Rest
Compliance Embedded from Day One
The single biggest factor when choosing between pharma facility design firms is whether they view regulatory compliance as a design input or design output. When compliance is treated as an output, facilities may face late-stage documentation gaps, redesign work, and qualification challenges.
When compliance is treated as an input, every decision—room layout, routing of utilities, machine and equipment placement, specification of surfaces, and sizing of airlocks—is made with one question in mind: does this support the qualification process and the inspection outcome the manufacturer needs? Qualification documentation created throughout engineering and construction becomes your inspection ready foundation, rather than a separate project done in panic weeks before the FDA shows up.
This is known in the industry as commissioning, qualification and validation focused design or CQV for short. CQV requirements are designed into the engineering so that the physical facility and documentation package are developed hand in hand.
Quality by Design Applied to the Facility
ICH Q8(R2) defines Quality by Design (QbD) as an approach to pharmaceutical development where the quality of the product is built into the design of the product and its manufacturing process. Although ICH Q8(R2) focuses on pharmaceutical development, the same principle is highly relevant to facility design.
When QbD principles are applied to facility engineering, the critical quality attributes (attributes of the manufactured product that must be maintained to ensure product safety and efficacy) are linked to facility design decisions that control them. Air classification, pressure differentials, temperature control ranges, and contamination barrier designs are selected and documented based on the risks to product quality, rather than because they were included in the last facility your designer worked on.
Facility design solutions that start with QbD create facilities that are easier to validate, easier to operate within specification, and stand up better to regulatory scrutiny because there is a clearly documented reason for every decision that relates back to product quality.

The Turnkey Advantage: Coordinated Delivery Across All Disciplines
Conventional pharma plant construction divides the scope among an architect, process engineer, MEP contractor, equipment supplier, validation team. They each design from their scope, hand off to the next player, and may not always carry full accountability for how their discipline interfaces with the others. The consequence is mismatched interfaces, rework, validation delays, and schedule headaches.
Turnkey solutions bring unity to the project by placing responsibility under one delivery partner. Design, procurement, construction, installation, commissioning, qualification, and validation are executed under one coordinated plan. Integration of process engineering, cleanroom design, HVAC, electrical, utilities, and automation is coordinated from the start in the engineering stage, preventing delays and conflicts during construction and validation.
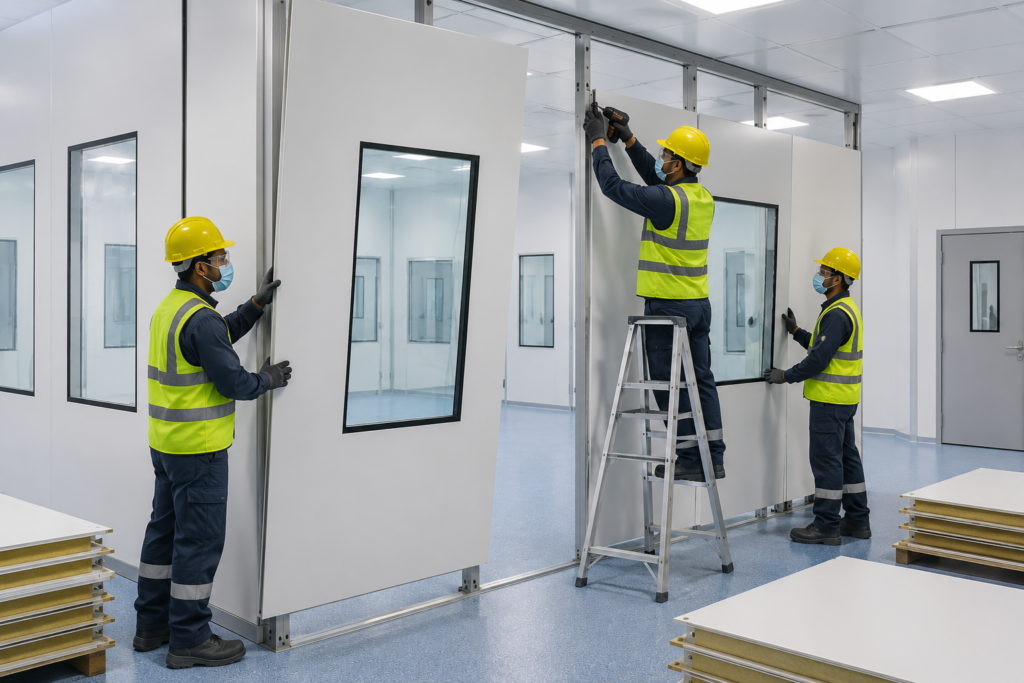
The advantages turn into tangible value. Prefabricated cleanroom systems and modular construction methods can reduce on-site work by shifting fabrication, integration, and quality checks into a controlled factory environment. Turnkey partners who use well-planned modular approaches can help shorten project timelines when site readiness, regulatory scope, and engineering coordination are aligned. When speed to market is a pharmaceutical manufacturer’s need to meet competitive or regulatory demands for new capacity, every month matters.
What to Look For in a Pharmaceutical Facility Design Partner
ENGINEERING – what differentiates a true pharmaceutical facility design partner from your run-of-the-mill engineering firm that “does pharma work”:
- Experience with multiple dosage forms: Cross-pollination between projects for sterile injectable facilities, biotech plants, oral solid dosage facilities and API facilities breeds a knowledge base that narrow-focused specialists will never match. Lessons learned from contamination control in a biotech suite will influence your airlock designs in an OSD facility. Experience with utility systems in an API plant will define the envelope of what can be achieved when designing a future sterile expansion project.
- Design that incorporates CQV: Your qualification documentation should be a designed deliverable, not something your engineers “figure out” later. Inquire specifically if the design engineers and qualification specialists are working together from the URS stage forward.
- International regulatory knowledge: A facility designed to meet regulatory requirements in one country will face hurdles when seeking approvals in the US, EU, or any regulated market outside their native region. FDA 21 CFR Parts 210 & 211, EU GMP Annex 1, WHO-GMP, PIC/S…they are all written differently, yet each contains unique facility design expectations that should be addressed during engineering.
- Prefabrication expertise: The capability to build cleanroom modules, utility skids, and process equipment off-site while civil and structural work is performed on-site is a project delivery expertise that translates into tangible schedule and cost savings.
Pharma Access is that unique combination of skills applied to pharmaceutical facilities. “We’ve been around for 25 years, completed over 100 projects and have facilities in 18 countries,” says Mr. Shams Parvaz, MD and CEO of Pharma Access. “We provide full engineering design, procurement, construction, installation, commissioning, qualification and validation.
We do it all.” Pharma Access’ experience includes biotechnology facilities, sterile manufacturing facilities, oral solid dosage (OSD) facilities, oral liquid dosage (OLD) facilities, and API facilities. Across these manufacturing formats, Pharma Access brings integrated design-and-build experience for complex pharmaceutical environments.
Pharma Access has now combined that turnkey expertise with prefabricated construction methods through their Modular Mobile Facility (MMF) platform. The MMF platform allows Pharma Access to apply the efficiencies of factory controlled construction to drastically reduce on-site assembly time while limiting CO2 emissions and maximizing the engineering required for GMP compliance.
FAQs: Pharmaceutical Facility Design Solutions
Q1: What is included in pharmaceutical facility design solutions?
Pharmaceutical facility design solutions cover the full scope of engineering required to deliver a GMP-compliant manufacturing plant. This includes process design, cleanroom layout and classification, HVAC and MEP systems design, utility systems such as water for injection, clean steam, purified water, and compressed air where applicable, civil and structural design, automation and building management systems, and commissioning, qualification, and validation planning and execution.
Q2: How do pharma facility design companies decide what cleanroom classification a room needs?
Cleanroom classification is determined by the product being manufactured and the operations taking place in the room. Sterile fill/finish operations typically require ISO Class 5 environments at the point of critical operation, supported by appropriate background classifications depending on the process and regulatory expectation. . Support areas may be classified at ISO Class 7 or ISO Class 8. The design firm works from the User Requirement Specification to map each room’s function to the appropriate ISO 14644-1 class, then designs HVAC, filtration, and monitoring systems to maintain that class.
Q3: What is a turnkey pharmaceutical plant solution and how does it differ from conventional project delivery?
A turnkey pharmaceutical plant solution places complete project responsibility design, procurement, construction, qualification, and validation with a single partner. Conventional delivery splits these responsibilities across multiple contractors. The turnkey model eliminates interface risk between disciplines, produces more consistent documentation, and typically delivers faster completion timelines with better alignment between facility design and regulatory requirements.
Q4: How does cleanroom design for pharmaceuticals differ from cleanroom design in other industries?
Pharmaceutical cleanroom design must meet both ISO 14644-1 particle classification standards and GMP regulatory requirements covering microbiological limits, pressure differentials, environmental monitoring, gowning procedures, and qualification documentation. The FDA and EU GMP authorities inspect these systems and review qualification records. Non-pharmaceutical cleanrooms are typically focused more heavily on particle control, while pharmaceutical cleanrooms must also address product safety, contamination control, patient risk, and GMP documentation.
Q5: Why does HVAC design matter so much in pharmaceutical plant design services?
HVAC systems directly determine whether a cleanroom holds its ISO classification, whether temperature and humidity conditions protect product stability, and whether pressure differentials between zones prevent contamination migration. HVAC qualification is a key GMP expectation linked to contamination control and facility performance, and HVAC records are reviewed in FDA inspections. An undersized, poorly designed, or inadequately qualified HVAC system can render an otherwise compliant facility unable to pass inspection.